
Designing a home from scratch can feel completely overwhelming, but finding a starting point doesn’t have to be difficult. While building a fully personalized space is always the ultimate goal, pre-drawn blueprints frequently serve as a powerful catalyst for your imagination. We love guiding families through this exact creative journey to uncover what truly matters to them.
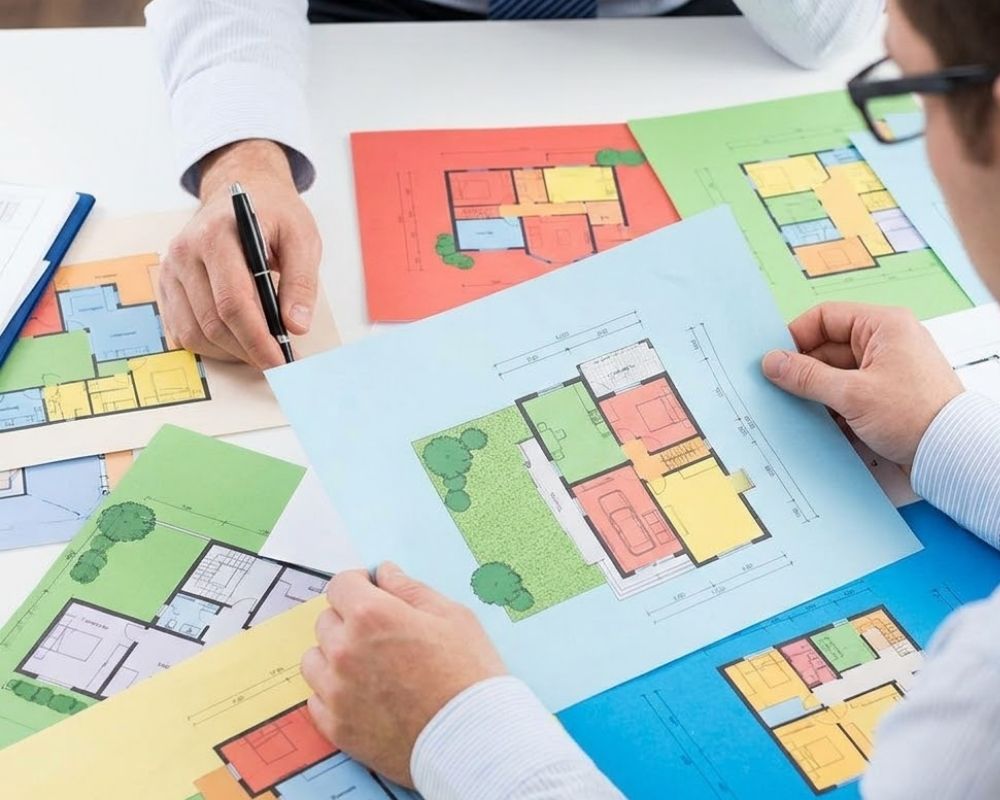
Utilizing Stock Layouts to Map Spatial Flow
Stock home plans offer an incredible blueprint to kickstart your imagination. When we look at pre-drawn designs, we see a foundational layout that clarifies what spaces are essential for your family. They help us visualize room flows, spatial relationships, and basic footprints before we dive into modifying them for your specific lifestyle needs.
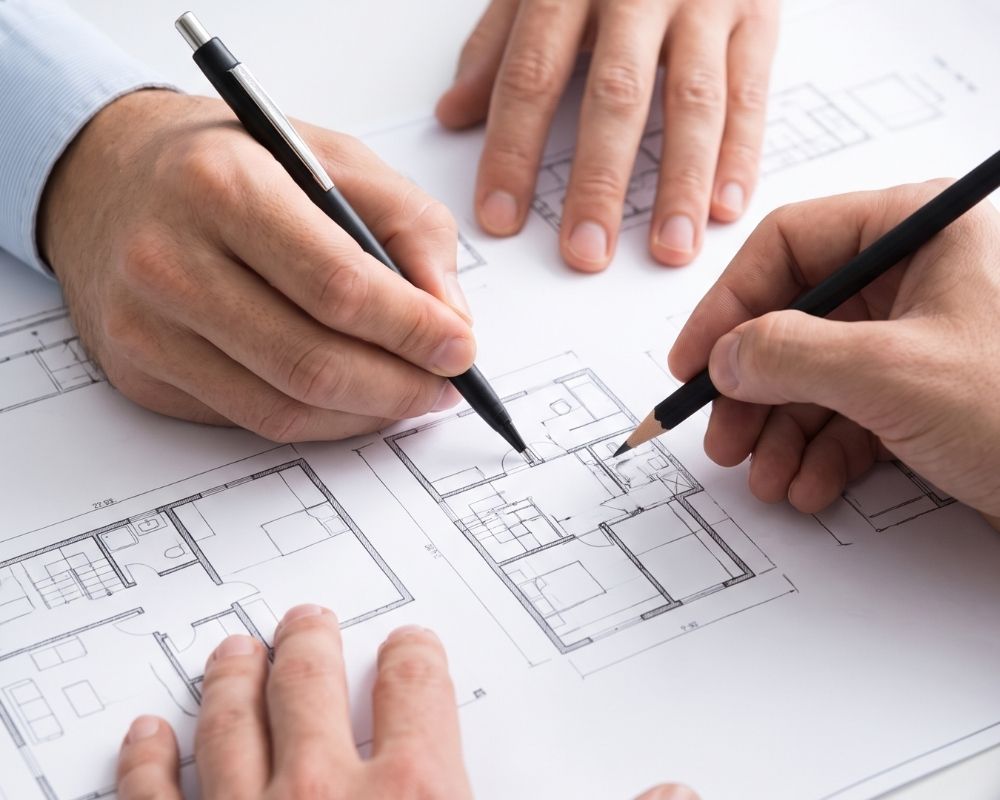
Isolacing and Combining Your Favorite Architectural Features
Reviewing these existing layouts allows us to isolate specific architectural features that speak to your personal taste. Perhaps you love a kitchen layout from one plan and a master suite configuration from another. We can combine these distinct elements, using stock plans as a literal mood board to map out your perfect setup.
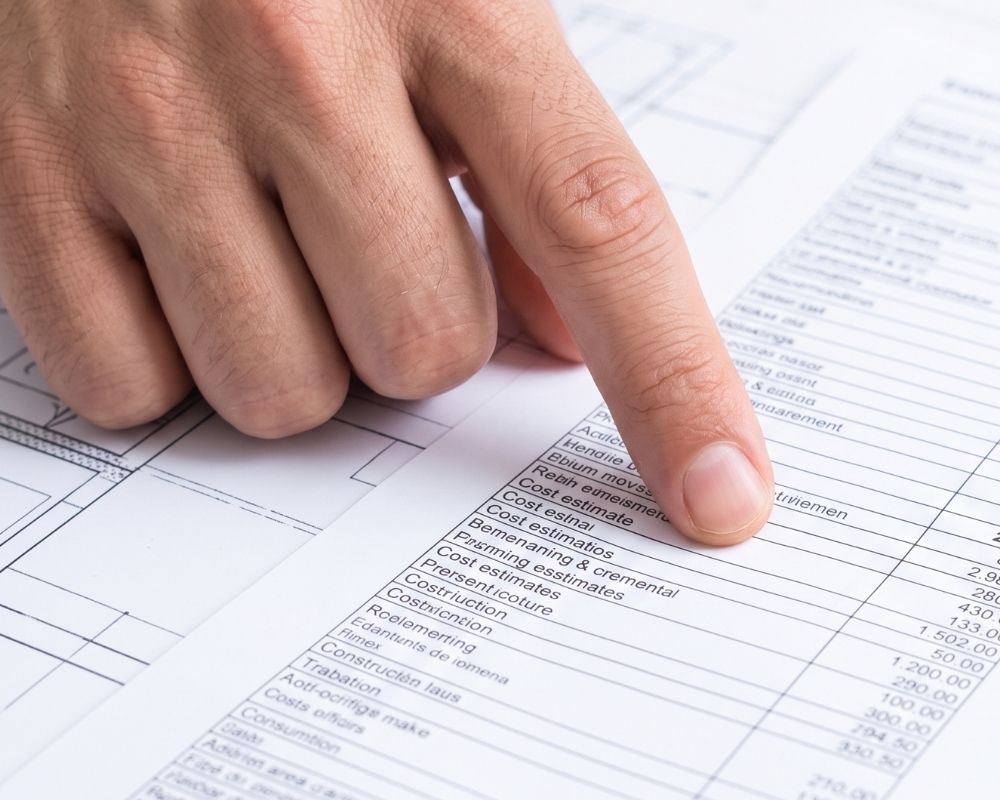
Establishing Realistic Budget Frameworks and Cost Baselines
Budgeting becomes significantly more transparent when we utilize stock plans as a reference point. These established blueprints give us an immediate baseline for material estimates and construction scaling. By examining how these spaces are organized, we can strategically allocate your investments into high-impact custom areas while keeping structural engineering simple and cost-effective.

Streamlining the Collaborative Custom Design Timeline
Every piece of inspiration gathered from a pre-made design helps us streamline the architectural timeline. Instead of starting from a blank canvas, we use your favorite structural concepts to fast-track the preliminary drafting phase. This collaborative starting point ensures we capture your exact aesthetic vision efficiently while maintaining total structural integrity.
Pre-drawn designs are not a limitation; they are a launchpad for your unique creativity. By helping you visualize layout flow, isolate favorite features, establish budgets, and streamline timelines, these plans pave a clear path to your ideal living space. At SWC Home Builders, we specialize in transforming these foundational inspirations into tailored realities that fit your everyday life. If you are ready to explore the possibilities for your future property, we invite you to browse our design resources or reach out to our team for a personal consultation.